
Glass Extensions vs Traditional Conservatories: Which Adds More Value?

For homeowners looking to extend their living space and bring more natural light into their property, both conservatories and glass extensions present appealing options. However, while they may appear similar at a glance, the differences in design, performance, and long-term value are significant. Understanding these differences is key to making the right investment for your […]
Glass Box Extensions: Design Inspiration for Contemporary Living

Glass box extensions have become one of the most striking ways to transform a home. Clean lines, uninterrupted views, and an abundance of natural light make them a defining feature of contemporary architecture. Whether added to a period property or a modern build, a well-designed glass extension can completely redefine how a space feels and […]
The Benefits of Frameless Windows in Contemporary Architecture

Contemporary architecture is defined by clarity of form, material honesty, and an uncompromising pursuit of light. As architectural language has evolved towards minimalism and openness, so too has the specification of glazing systems. Frameless windows, once considered niche, are now central to the design intent of high-end residential and commercial schemes across the UK. For […]
Beyond Windows: The Architectural Role of Structural Glazing

Contemporary architecture no longer treats glazing as a secondary element — a simple opening within a solid wall. Instead, structural glazing has become a defining architectural device in its own right. It shapes façades, replaces conventional load-bearing components, and redefines the relationship between light, structure and space. For architects working at the forefront of residential […]
Oversized Glass: Bold Design Ideas for Modern Architecture
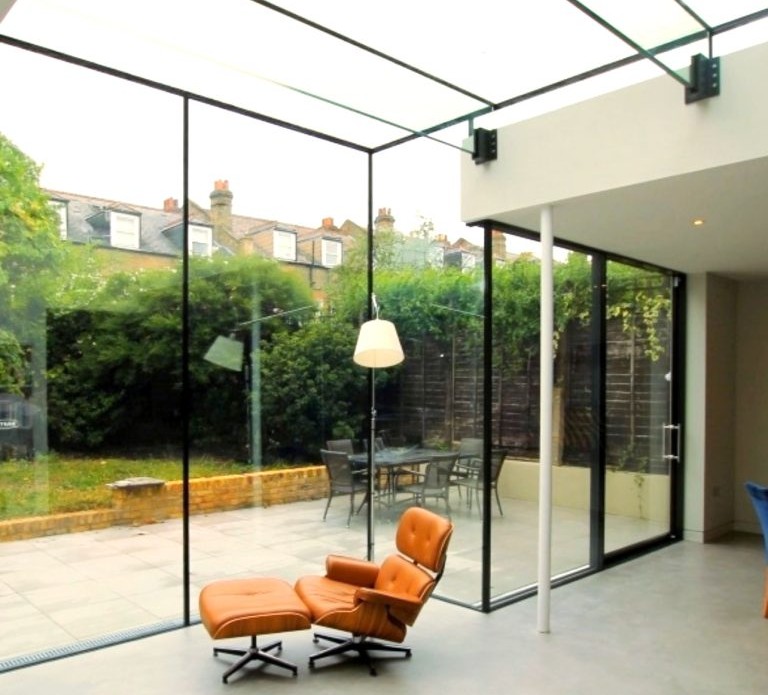
Oversized glass has an undeniable pull. It’s the element clients are often drawn to instinctively – the sweeping pane that frames a view, the full-height wall that fills a room with daylight, the moment where inside and outside seem to quietly blur into one. For architects and designers, however, working at this scale can feel […]
The Anatomy of a Glass Box Extension

In contemporary residential design, few additions transform a home as completely as a glass box extension. Defined by its clarity, symmetry and light, it represents the meeting point of architecture and landscape – where interior space flows seamlessly into the outdoors. More than an aesthetic gesture, it’s a technical achievement that combines the artistry of […]
Transforming Homes with Floor-to-Ceiling Glass Walls

Few design decisions have the power to transform a home quite like a floor-to-ceiling glass wall. When used thoughtfully, it can change not only how a space looks, but how it feels – filling interiors with daylight, opening views, and creating a more fluid relationship between home and landscape. For architects and designers, however, specifying […]
Planning Permission and Glass Box Extensions: What Homeowners Should Know

Glass box extensions’ clarity, minimalism and capacity to draw natural light deep into living spaces make them an increasingly popular choice for homeowners seeking refined, modern architecture. Yet with this level of transparency and structural precision often comes an understandable question: do you need planning permission for a glass box extension? Because these extensions rely […]
Using Glazing to Create Seamless Indoor-Outdoor Living

Indoor–outdoor living has become one of the most sought-after qualities in contemporary UK homes. Whether part of a renovation, extension or new build, homeowners and architects are increasingly looking for ways to dissolve the boundaries between inside and out. Thoughtfully designed glazing plays a pivotal role in this shift, creating fluid transitions, enhancing natural light, […]
Slimline Aluminium Windows: Modern Minimalism for Bright Interiors
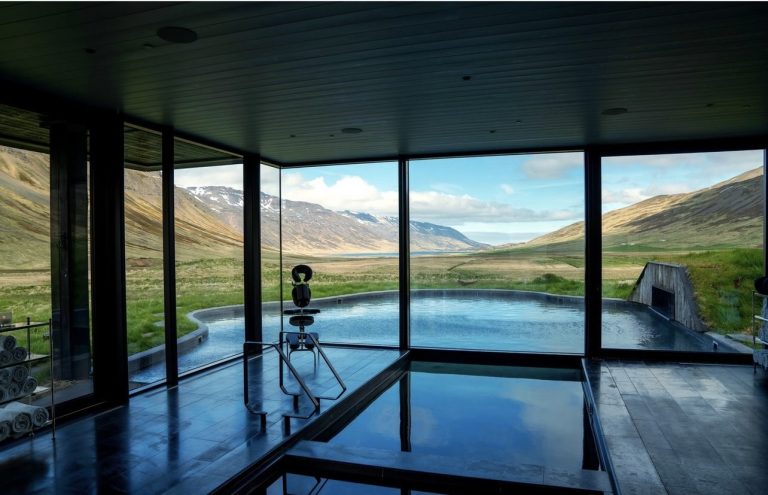
In contemporary architecture, the pursuit of light has become a defining theme. As homes and workspaces move towards more open, fluid layouts, glazing plays an ever greater role in shaping how a building feels and functions. Slimline aluminium windows and doors have emerged as one of the most effective ways to create interiors that are […]