
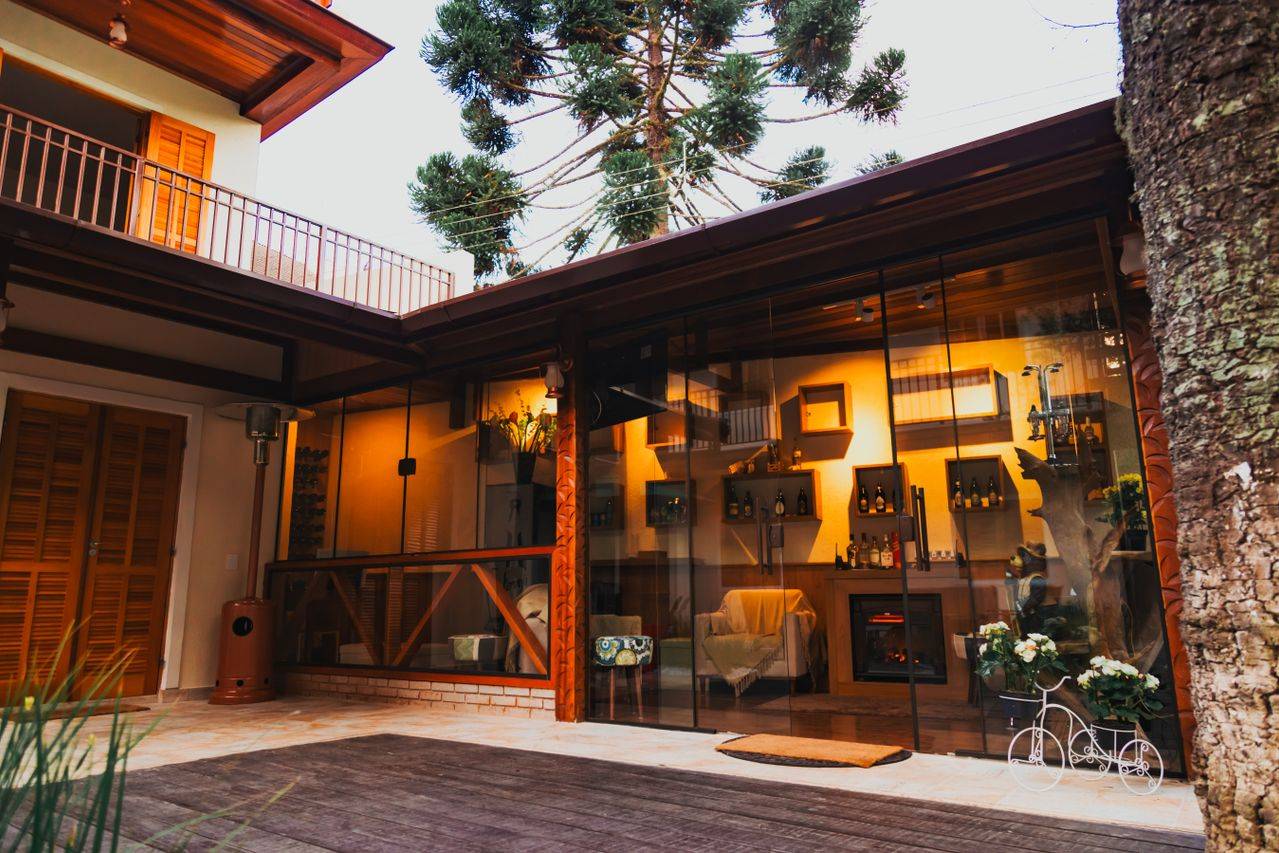
A glass extension can transform how a home looks and feels, but one of the first questions most homeowners ask is how long the project will take. The honest answer is that timelines vary considerably, because a glass extension is a bespoke project shaped by its design, the planning route it follows and the lead times for manufacturing each glazing element. Understanding the stages involved, and where time is typically spent, makes it far easier to plan with confidence and avoid unwelcome surprises.
Why glass extension timelines vary
No two glass extensions are quite the same, so it is misleading to quote a single fixed duration. A modest glazed link between two parts of a house is a very different undertaking from a structural glass box that forms a new room, and each carries its own design, engineering and installation requirements.
The biggest influences on the overall timeline are the complexity of the design, whether planning permission is required, and the manufacturing lead time for bespoke glazing. Getting these moving early is the single most effective way to keep a project on schedule.
The key stages of a glass extension project
It helps to think of a glass extension as a sequence of stages rather than one continuous build. Each stage has its own typical duration and several can overlap with careful coordination.
- Consultation and feasibility: an initial assessment of what is possible for your property, structurally and aesthetically.
- Design and technical drawings: developing the concept into detailed drawings that define the glazing and its junctions.
- Planning and permitted development: establishing whether the project needs planning permission or falls under permitted development.
- Structural calculations and approvals: engineering the supporting structure and securing building control sign-off.
- Manufacturing: fabricating the bespoke glazing units and supporting framework to precise tolerances.
- Site preparation and groundwork: foundations and any structural alterations needed before installation.
- Glazing installation: fitting the structural glazing once the opening and supporting structure are ready.
- Internal finishing: completing floors, junctions, decoration and any final detailing.
A typical timeframe from concept to completion
As a general guide, a straightforward glass extension that does not require planning permission can often move from concept to completion in around three to four months, while a more complex or larger project commonly runs to six months or more. The design and approvals phase usually accounts for a significant share of that time and the on-site build is often shorter than people expect.
Manufacturing is the stage that most influences the schedule. Bespoke structural glazing is made to order rather than taken from stock, so lead times of several weeks are normal and should be built into your plans from the outset. Where planning permission is needed, the statutory determination period adds further time that sits largely outside anyone’s control.
Common delays and how to avoid them
Most delays come from a handful of recurring issues, nearly all of which can be reduced with early preparation and good coordination between the parties involved.
- Planning hold-ups: submit a well-prepared application early and confirm at the outset whether permitted development applies.
- Late design changes: finalising the design before manufacturing begins avoids costly reworking and lost time.
- Manufacturing lead times: order bespoke glazing as soon as the design is fixed, so fabrication runs in parallel with site works.
- Weather and site conditions: groundwork in particular can be affected by weather, so allow some contingency in the programme.
- Poor coordination: gaps between trades cause downtime, which a single point of responsibility helps to prevent.
What to plan for before you start
A successful glass extension depends on decisions made well before the first delivery arrives on site. Allowing realistic time for design and approvals and accepting that bespoke glazing cannot be rushed, sets the project up to run smoothly.
It is also worth thinking about how the various specialists will work together. Aligning the design, structural engineering and glazing manufacture from the start reduces the risk of conflicting requirements emerging later, which is one of the most common reasons a project slips.
In short, a glass extension is best measured in months rather than weeks, with the design, approvals and manufacturing stages doing more to determine the timeline than the build itself. Planning each stage carefully and fixing the design before fabrication begins, is what keeps a project moving. Architectural Structural Glazing manages the design, manufacture and installation of bespoke structural glazing in house, which allows each stage to be coordinated from the outset and helps complex glass extensions move from concept to completion with fewer delays.