
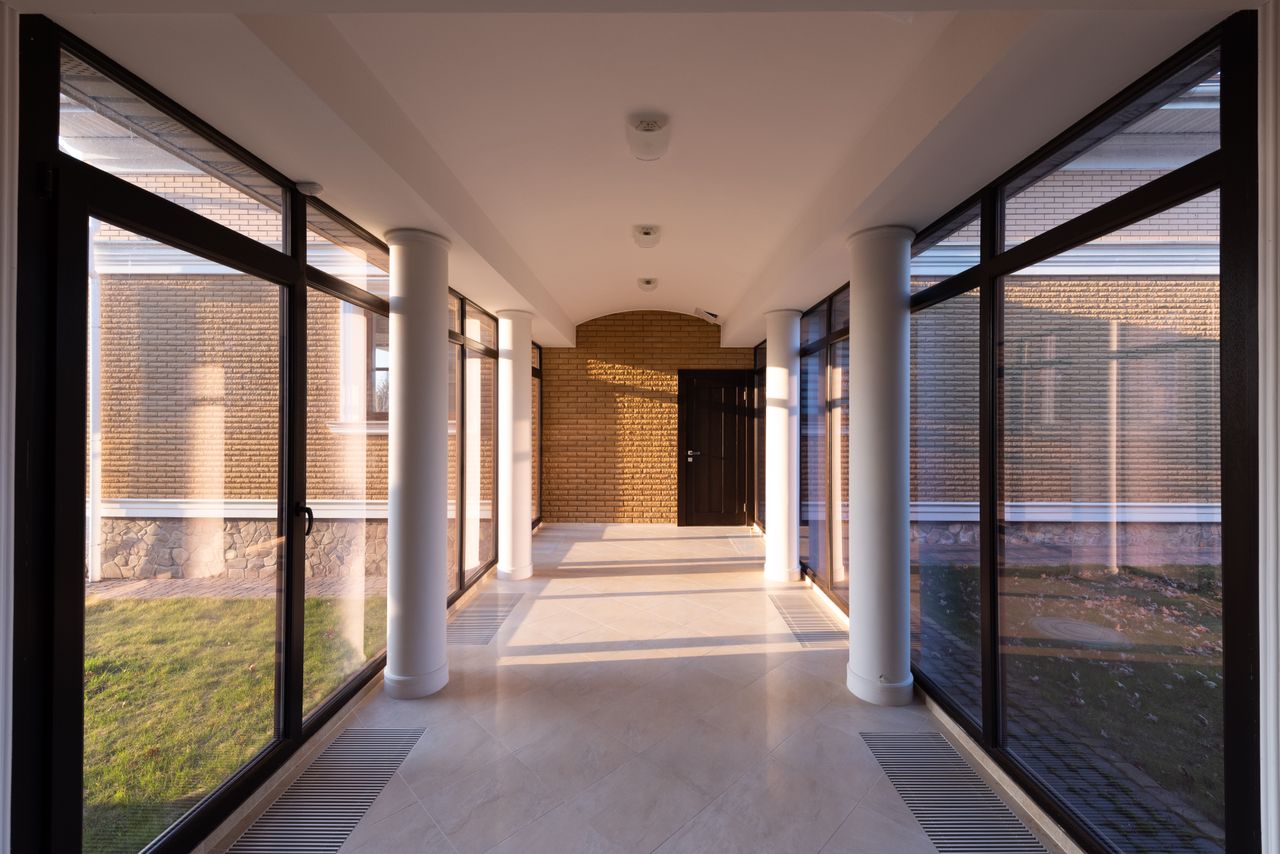
Frameless and sliding glass systems both open a home up to the garden, but they do it in different ways and suit different projects. Frameless glazing is built around fixed or minimally framed panels designed for the largest possible sheets of glass, while sliding systems use slimline tracks to let large openings glide open and closed. Neither is universally better; the right choice depends on how the space will be used day to day.
What We Mean by Frameless Glazing
Frameless glazing uses structural or minimal-frame glass, either fixed in place or opening on discreet, largely hidden hardware. The emphasis is on uninterrupted glass with as little visible metalwork as possible, which is why it is often chosen for statement extensions, glass boxes and corner windows where the view is the priority.
Because there is little or no visible frame, the glass itself has to do more of the structural work, which is why frameless installations rely heavily on toughened or laminated glass and precise engineering at the point of fixing.
What We Mean by Sliding Glass Systems
Sliding systems, sometimes described as slimline or minimal-framed sliding doors, run on tracks and allow a wide opening to be closed off completely when needed. They typically use narrower sightlines than a standard patio door, but retain a visible track and frame that frameless glazing avoids.
Because the panels slide rather than fix in place, this option suits rooms that need to open fully to a garden or terrace in summer while staying fully weathertight and secure in winter. Multi-panel configurations can also stack neatly to one side, which is useful where wall space either side of the opening is limited.
Sightlines and Aesthetics
Frameless glazing gives the cleanest sightlines of the two, since there is no visible track or opening mechanism to break up the glass. Sliding systems still keep frames slim by modern standards, but there is always some metalwork visible where the panels meet and run, particularly around the base track.
Thermal Performance and Weather Sealing
Sliding systems generally offer stronger weather sealing, since the panels compress against the frame when closed, which helps with drainage and draught exclusion in exposed locations. Fixed frameless glazing performs well too, provided the glass and any opening sections are specified correctly, but a moving sliding mechanism is often the more forgiving option where wind and rain are a bigger factor.
U-values and solar performance depend more on the glass specification, such as coatings and the gap between panes, than on whether the system is frameless or sliding. Either option can be specified to meet current thermal performance expectations when the glass is chosen correctly.
Spans, Pane Sizes and Structural Limits
Frameless systems can achieve very large single panes, which is what gives them their striking, uninterrupted look, but this comes with practical limits around weight, access for installation, and the structural support needed to carry the glass. Sliding systems divide the opening into multiple panels, which spreads the load and can make larger overall openings more straightforward to engineer and install.
Security and Everyday Operation
Both systems can be specified with robust locking and laminated glass for added security, so this is rarely the deciding factor on its own. Day-to-day operation is where they differ most: sliding doors are designed for frequent opening and closing, while frameless fixed glazing is built to stay in place, with any opening sections used less often.
Cost and Maintenance Over Time
Costs vary project by project depending on pane size, glass specification and how much structural work is needed, so it is worth getting a like-for-like quote for your specific opening rather than comparing systems in the abstract. As a general rule, the largest single frameless panes tend to sit at the premium end, while multi-panel sliding systems can offer a more cost-effective route to a wide opening.
Maintenance is straightforward for both. Sliding tracks benefit from occasional cleaning and lubrication to keep them running smoothly, while fixed frameless glass mainly needs regular washing to stay looking its best.
Which System Suits Your Project
The right choice usually comes down to how the space will be lived in rather than either system being objectively better:
- Frameless glazing suits: statement views, glass boxes and openings that stay closed most of the time.
- Sliding systems suit: rooms that need to open fully to a garden or terrace on a regular basis.
- Combining both: many projects use frameless fixed panels alongside a sliding section for the best of both.
- Access and layout: sliding systems stack to one side, so check wall space is available where they will park.
Getting Expert Advice on Your Configuration
Architectural Structural Glazing supplies and advises on both frameless and sliding systems, so the recommendation is based on what suits the project rather than a single product range. Many homes end up using a combination of the two, with fixed frameless panels framing a view and a sliding section handling the everyday access to the garden.
If you are weighing up the options for your own project, get in touch to discuss which configuration fits best.